
Why Phoenix Home Remodeling Requires a Feasibility Planning and Design Phase First
Remodeling starts with feasibility, not demolition
Why “opening up” the house is the most expensive discovery method
In Phoenix-area homes, the first surprise is rarely cosmetic. It is structural, mechanical, or access related. A feasibility planning and design phase exists to prevent you from learning those facts the hard way, after drywall is gone and the project is already spending money faster than you can make decisions.
When homeowners skip feasibility and rush straight to demolition, they usually face one of three problems.
First, the scope often grows. A “simple” kitchen refresh becomes a wiring upgrade because the existing electrical layout cannot support new lighting or appliance loads. Or a bathroom remodel turns into a ventilation overhaul because the current fan ducting is inadequate for code compliant airflow and moisture control.
Second, schedule risk increases. If you discover a venting path or load-bearing change late in the process, you may need structural engineering, additional inspections, or new material lead times. In a market where tile, cabinetry, and certain plumbing fixtures can swing in availability, late decisions can cost weeks.
Third, the budget becomes a moving target. The project starts with one assumption and ends with another. Even if the contractor is honest, you cannot control what you cannot see yet. Feasibility planning creates visibility before work begins, so you can decide with confidence.
In a desert climate like ours, there is also a practical angle that surprises people from out of state. Materials behave differently when they are exposed to heat swings, and water management has to be designed carefully. A feasibility phase helps you confirm water routing, assess existing penetrations, and plan transitions between new and existing building systems.
Phoenix conditions demand the right pre-work
Phoenix homeowners often remodel for comfort and longevity, not just style. That means questions like these have to be answered early:
Will the HVAC system support additional heat loads from a remodeled living area?
Are there hidden termite repairs or patchwork areas where future finishes will behave differently? Will the new shower or tub surround integrate correctly with waterproofing layers, framing, and drain locations?You do not solve those questions by picking paint colors. You solve them by examining the home’s constraints first, then designing around them.
That is where a planning-first approach earns its keep. Phoenix projects can be very different from remodels in cooler climates because the building envelope and mechanical systems are constantly dealing with high temperatures and dry air. A thoughtful feasibility process turns those realities into specific design choices, so the finished result feels intentional instead of patched together.
Feasibility clarifies what is possible (and what is not)
Site, structure, and systems constraints become design inputs
Feasibility is not paperwork. It is a practical phase that translates what you want into what the house can safely and realistically support.
A good feasibility workflow typically begins with understanding how the space is built. That means identifying load-bearing elements, checking how far certain walls can move, confirming where plumbing stacks and electrical runs actually travel, and evaluating ceiling and floor cavities. The goal is to confirm the “bones” before you commit to layout and finishes.
For example, many Phoenix homes have older plumbing configurations that look workable on the surface but do not align with modern standards for drainage slope, venting, or water pressure balance. If you redesign the bathroom layout without confirming drain and supply feasibility, you may end up with a shower that drains slowly, a vanity that cannot be installed at the desired height, or a water line that has to be re-routed in a way that affects framing and costs more than expected.
Similarly, electrical planning matters more than most homeowners realize. New pendant lights, under-cabinet lighting, vent hoods, and dedicated circuits for appliances can require panel capacity planning. If that is addressed too late, you can lose design intent or end up with compromises that feel like a downgrade.
Feasibility also reduces ambiguity around access. If a duct run or supply line is obstructed, you can either design around it or pay for the disruption. Early planning helps you choose the path that matches your priorities and your tolerance for inconvenience.
Clear trade-offs protect your goals
Every remodel has trade-offs. The feasibility phase makes those trade-offs explicit so you can decide while there is still flexibility.
Maybe you want a bigger walk-in shower, but feasibility shows the ideal configuration requires moving a plumbing line and reinforces the schedule impact. Perhaps you would rather keep the layout and prioritize a specific finish package. Or maybe a layout change is feasible, but it will require an engineered solution that affects timing and budget.
When feasibility is done first, trade-offs are not hidden. They become part of the design conversation, which means fewer surprises and fewer “we thought we could…” moments later.
In many Phoenix remodels, the quality of decisions is determined by how early the constraints are identified. That is why many homeowners who have remodeled before prefer a disciplined pre-construction process. You get to make choices with clarity, not with pressure.
Design planning turns taste into a buildable blueprint
3D design reduces the guesswork
A strong design phase is not just about aesthetics. It is about coordination. Kitchen cabinets must align with electrical placements. Tile patterns must align with plane transitions. Shower glass must match the waterproofing edges, framing thickness, and curb or channel choices.
When design is handled as a coordinated planning effort, it can be reviewed in a way that prevents costly rework. One of the most practical tools is 3D visualization, because it reveals conflicts that are easy to miss on paper.
Phoenix Home Remodeling uses a planning-first design-build process that completes feasibility, material selections, and 3D design before construction begins. That sequence matters because it connects the house constraints to the final look you have been imagining. Instead of guessing how the new layout will feel when built, you can evaluate the design as a system.
It is the difference between “I like this idea” and “this idea fits the reality of my house.”
Material selections affect cost, schedule, and execution
Materials are not interchangeable. A quartz countertop thickness choice can affect cabinet spacing and sink placement. A specific tile format can change layout math and require additional edging or adjustments to keep clean lines.
In Phoenix, finishes also need to match performance needs. Shower systems should be designed with the correct waterproofing strategy, and exterior-adjacent transitions should be planned for durability under temperature swings and sunlight exposure.
If you do not lock materials during design, you risk a cascade of decisions that happen mid-construction. That is when budgets drift and schedules slip. You might also end up choosing a substitute that you do not like as much because the original choice becomes unavailable.
Design planning is where your preferences become build-ready selections, so craftsmanship has a clear target.
Coordinated details prevent “almost finished” frustration
The finishing phase is where homeowners feel the difference between good planning and rushed execution. Closets that do not open smoothly. Doors that scrape because of frame alignment. Counter edges that do not line up cleanly with tile transitions. These problems often originate earlier when the design did not account for how the work is actually installed.
A well-run design phase addresses these issues upfront. It sets clear specifications, confirms tolerances, and coordinates the points where trades meet. That coordination is essential in bathrooms and kitchens, where plumbing, electrical, cabinetry, flooring, and tile all have to integrate.
When coordination is weak, you end up paying for correction. When design is coordinated, the project moves forward with less rework and fewer frustrating delays.
Fixed pricing depends on full planning and design
Why “pricing now, design later” is a risky bargain
Home remodeling budgets often break when pricing happens before scope is truly defined. In the worst cases, a low initial estimate is based on assumptions that cannot be verified until walls open, materials are confirmed, and engineering is validated.
Phoenix homeowners deserve clarity. They also deserve pricing that matches the final plan.
Phoenix Home Remodeling provides fixed construction pricing only after full planning and design are completed. That approach protects you because the pricing is tied to a documented scope, confirmed feasibility findings, and finalized selections.
When pricing is created after the design is complete, there is less room for interpretation. Changes still happen, of course, but the baseline is accurate. You are not paying for the contractor to carry unknowns that should have been discovered during feasibility and design.
Budget accuracy improves when decisions are documented
Fixed pricing does not mean no changes. It means changes are visible and measurable.
A well-planned feasibility and design phase creates a clear scope for:
What gets removed and what gets kept
What systems are upgraded and why How the final layout and elevations are defined Which materials are selected and what their specifications areIf you are remodeling a kitchen in a home in or near Biltmore, for example, the design details might include how the new layout interfaces with existing service lines, how the soffits are planned around ductwork, and how lighting is coordinated with cabinet heights. Those are the kinds of details that affect cost. They also affect how satisfied you will be when the project is done.
Without documented planning, homeowners may receive change requests that feel unavoidable rather than necessary. With proper planning, you have a better chance to control the process.
Transparency also reduces emotional “cost surprises”
Even when a project stays within budget, surprise costs can create emotional friction. Home remodeling is personal, and spending stress can linger.
Structured pre-construction planning helps set expectations. Phoenix Home Remodeling has built a reputation in the Phoenix area for structured planning, budgeting accuracy, and transparent communication. That kind of process reduces the chance of unpleasant surprises and helps homeowners feel like they are part of a deliberate decision-making path rather than reacting to problems as they appear.
It also makes communication easier. If you ever need to make a change, you can point to what the plan says, what it costs, and what it affects.
Better planning makes permits, trades, and timelines smoother
Permitting is easier when scope is defined
Permit timelines can be a major factor in remodeling schedules. If drawings are incomplete or changes keep happening after submission, it can delay approvals and inspections. That often creates a domino effect with subcontractor availability.
Feasibility and design improve permit efficiency because the project documents reflect the actual scope and intent. Your contractor should be able to explain what will be submitted, why each element matters, and how the design supports compliance.
When design is completed before construction begins, the permit package is more likely to be complete on the first pass. That does not guarantee approvals will be instant, but it reduces avoidable back-and-forth.
Trade coordination works better with a real sequence
Kitchen and bathroom remodels require many trades: carpentry, plumbing, electrical, tile, flooring, cabinetry installation, paint, and fixtures. Even when each trade is competent, the project can still stall if sequencing is unclear.
A feasibility and design phase creates a build sequence. It defines what needs to happen first so subsequent work can be installed correctly. For instance, waterproofing systems need correct surface prep. Electrical rough-in needs to be planned relative to lighting layout and switch locations. Cabinet installation needs floors and walls ready to receive them at the correct height and finish profile.
A coordinated plan reduces the chance of rework and helps keep the rhythm of the build moving.
Phoenix Home RemodelingLead times become manageable instead of chaotic
Phoenix summers do not wait for custom fabrication. If you pick a specialty item late, you can run into long lead times, and the rest of the project has to pause.
Design planning allows you to select materials early enough to align with lead times. That is particularly important for items like:
Cabinet systems and hardware finishes
Custom tile patterns or specialty stone Shower systems that require specific components Certain plumbing fixtures and trim packagesThe point is not to start early just for speed. The point is to start with the right sequence so the schedule has a backbone.
Homeowners often underestimate how quickly a few days of delay can cascade. A feasibility and design phase reduces those risk points by locking decisions before construction forces them into a tighter timeline.
The value shows up in the finished details
Craftsmanship is easier when the plan is tight
The best remodels feel cohesive. Cabinet lines match the wall plane. Tile transitions look intentional rather than accidental. The shower curb https://www.instagram.com/p/DbpQ23Zm7ib/ or drain details align cleanly. Trim gaps look consistent.
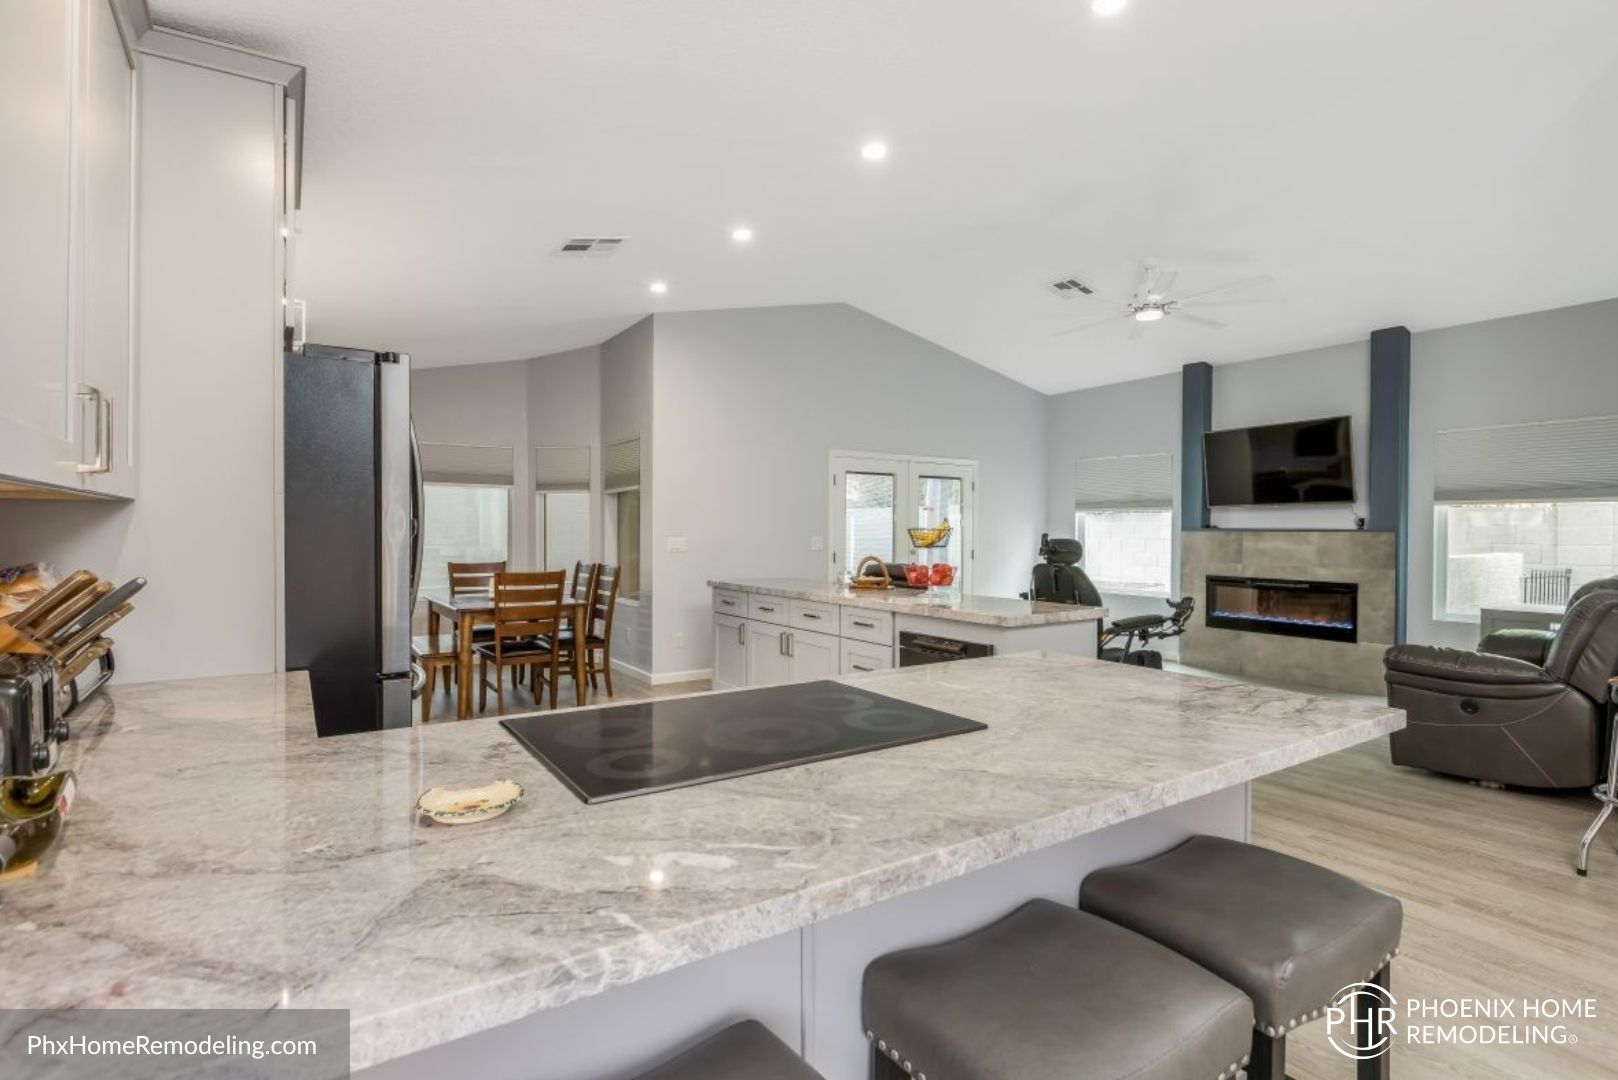
Those results do not happen by luck. They happen when craftsmen have clear instructions and accurate dimensions. Design planning sets those instructions. Feasibility ensures the dimensions are achievable and the building systems support the design intent.
When planning is shallow, finished work becomes a series of problem solving sessions. That may still produce a good outcome, but it usually increases cost, time, and stress.
Homeowners feel the difference during everyday use
A remodel is not only about the “before and after” photos. It is about daily function: how lighting affects tasks, how storage helps you stay organized, how the shower handles moisture and cleaning, and how the kitchen supports meal prep.
Planning-first decisions lead to better functional outcomes. Examples include:
Adequate clearance around openings and appliances
Outlet placement that supports modern small devices Ventilation decisions that reduce humidity buildup Plumbing and drainage choices that support reliable performanceIn a well-managed process, the homeowner does not just get a new look. They get a system that works together.
Recognition and review signals process strength
A lot of marketing claims are vague. Reviews are where homeowners describe actual experience: whether the plan was clear, whether communication was steady, whether changes were handled professionally, and whether the finished space matched expectations.
It is also fair to look at reputable signals. For example, many homeowners reference awards and review patterns as an indicator of process quality. Phoenix Home Remodeling, for instance, has a track record reflected in customer feedback and recognition, including “4.9 rating with 200+ public reviews across major platforms”. You also see it echoed in external recognition like “Best of Houzz Service 2020, 2021, 2022, 2023, 2024, 2025, 2026” and local coverage such as “The Phoenix Review: Best General Contractor in Phoenix”.

Those statements are not a substitute for your own due diligence. They are a useful clue that structured planning and execution are consistent enough to be noticed.
Choosing the right remodeling approach for Phoenix homes
Look for a process, not just a salesperson
When you evaluate Phoenix Home Remodeling or any design-build firm, focus on how they explain the sequence. If the conversation starts with demo timelines and finishes ends with a budget that is not connected to a defined plan, you are likely looking at the wrong workflow.
A strong remodeling partner should describe feasibility and design as the foundation. They should explain what will be confirmed before construction, how selections are made early, and how drawings and 3D design help you see the project before it is built.
They should also clarify how pricing works. If pricing is fixed only after planning is complete, it is usually a sign that scope is being defined responsibly.
Plan-first reduces your risk, even when it costs more upfront
Some homeowners hesitate because they think feasibility and design are “extra steps.” The truth is that these steps reduce risk, and risk has a price.
If you skip feasibility, you pay later with change orders, delays, rework, or compromises. If you skip design planning, you pay later with misaligned details and budget drift.
Feasibility planning and design do not just make the project smoother. They protect what homeowners value most, time, money, and decision clarity. In the Phoenix market, where lead times and climate considerations can complicate execution, that protection matters even more.
Ask the hard questions early
You do not need a degree in construction to ask useful questions. You do need to ask them early, before you sign off on a scope that has not been verified.
Consider asking how the team handles hidden system issues before construction begins, how 3D design is used to coordinate layout and details, and how material selections are timed. Also ask what triggers a change order and how it is documented if circumstances shift.
A reputable remodeling company should welcome those questions, because it knows that transparency is part of the process.
What a feasibility and design phase should deliver before construction begins
Deliverables that keep the project on track
By the time construction begins, you should have a plan that functions as a roadmap. That means feasibility findings, confirmed scope, and design details that trades can follow without guessing.
In practice, a solid phase often results in:
Clear identification of constraints and how the design responds to them
Selected materials with specifications, not just “ideas” A layout and elevation set that supports permitting and trade sequencing A coordinated design that reduces conflicts between systemsThis is how you avoid the most common remodeling failure mode: building from assumptions.
A more predictable experience for Phoenix homeowners
Phoenix homeowners remodel for many reasons, but they usually want the same things. They want the work to finish, the quality to hold up, and the end result to match the promise.
That is hard to deliver when decisions are delayed until the project is already underway. Feasibility planning and design phase upfront creates alignment among homeowners, designers, and builders. It reduces uncertainty and makes the project easier to manage.
When you choose a planning-first approach, you trade some early effort for a smoother build. Most homeowners would rather spend time deciding in a calm planning environment than spend money solving problems mid-construction.
That is why feasibility and design should come first in Phoenix Home Remodeling. The house deserves a plan that respects its systems and the homeowner deserves a process that respects their budget, schedule, and long-term satisfaction.
Phoenix Home Remodeling
Address: 6700 W Chicago St #1, Chandler, AZ 85226
Phone: (602) 492-8205
Open: Monday - Sunday 7am - 8pm.
Biltmore’s #1 home renovation firm
Phoenix Home Remodeling works with homeowners in Biltmore, Arizona who want a more predictable remodeling process
Important details about Biltmore:
Further resources covering Laveen discover more below...
City of Phoenix - Laveen Village
What the weather is like in Biltmore
LAVEEN, ARIZONA WEATHERWhat accessibility whole-home features make sense for a Laveen remodel?
Accessibility features are becoming more common in Laveen whole-home remodels as the community matures and more families plan to stay long-term rather than move up in a few years. Curbless showers, wider hallways, and a primary suite on the main level are popular additions even in homes currently occupied by young families. Lever-style door handles, rocker light switches, and a zero-step entry from the garage are relatively low-cost upgrades that add long-term flexibility. Building these features into a broader whole-home remodel is significantly more cost-effective than a separate renovation if needs change down the road.
How much does a whole-home remodel cost in Laveen, AZ?
Whole-home remodel costs in Laveen typically range from $40,000 for a focused cosmetic update to $130,000 or more for a full renovation covering the kitchen, all bathrooms, and flooring throughout the house. Adding a room or reconfiguring the floor plan can push costs higher depending on the scope and finish level chosen. Because much of Laveen's housing stock is relatively new, remodel budgets often go further toward style and layout upgrades than toward correcting structural issues. Getting itemized quotes from a few licensed Laveen-area contractors is the best way to understand costs for a specific home.
How do I find a trustworthy whole-home remodeling contractor in Laveen?
Finding a trustworthy whole-home remodeling contractor in Laveen starts with verifying an active Arizona ROC license and confirming current bonding and liability insurance for the scope of your project. Ask for a portfolio of recent full-home projects and, when possible, visit a completed job to see the quality of finish work firsthand. A dependable Laveen contractor provides a detailed written contract with a payment schedule tied to completed milestones rather than a large upfront deposit. Checking Google reviews alongside the ROC complaint history and speaking with two past clients helps confirm a contractor's reliability before signing a contract.
What budget-conscious upgrades make the biggest impact in a Laveen home remodel?
For Laveen homeowners working with a value-conscious budget, the upgrades that make the biggest impact include fresh paint, updated lighting, and new flooring, all of which dramatically change a home's feel at a relatively modest cost. Refacing or repainting cabinets instead of full replacement can meaningfully update a kitchen without the cost of new cabinetry. Focusing budget on the kitchen and primary bathroom first, rather than spreading funds thin across every room, tends to deliver the most noticeable results. Prioritizing durable, easy-to-maintain materials also helps a budget-conscious remodel hold up well over time for growing families.
Is it worth opening up the layout in a Laveen home remodel?
In most Laveen homes, opening the layout to connect the kitchen to the main living area is one of the more valuable changes homeowners can make during a whole-home remodel, especially in homes with the more segmented floor plans built a decade or more ago. Removing a load-bearing wall requires structural engineering and permitting, which adds cost, but the resulting open sightlines and improved natural light are consistently cited by buyers as a priority. For homes where a full wall removal isn't in the budget, widening a doorway or adding a large pass-through can achieve some of the same benefit at a lower cost. Consulting with a contractor before finalizing the plan helps determine the most cost-effective approach for a specific home.
What is the typical timeline for a whole-home remodel in Laveen?
Whole-home remodels in Laveen generally take 3 to 5 months from permitting through completion, with lighter cosmetic refreshes sometimes finishing in as little as 6 to 8 weeks. Because Laveen's housing stock is relatively new, remodels tend to focus more on style and layout updates than on correcting outdated systems, which helps keep timelines closer to the original estimate. Projects that include a room addition or significant structural change typically add several weeks for permitting and inspections with the City of Phoenix. Homeowners who finalize material selections before demolition begins see the most predictable schedules.
What home remodeling mistakes should Laveen homeowners avoid?
Laveen homeowners most often run into problems by hiring based on price alone without verifying Arizona ROC licensing and insurance, which raises the risk of unfinished work or subpar quality. Expanding the project scope mid-remodel without adjusting the budget is another common mistake that can quickly strain finances on a growing family's budget. Skipping a detailed written contract in favor of a verbal agreement also leaves homeowners exposed to disputes over what work was actually included. Getting at least three itemized bids and a clear written scope of work helps Laveen homeowners avoid these common pitfalls.
What does a full whole-home remodel typically cost for a family in Laveen?
For a growing family in Laveen, a full whole-home remodel covering the kitchen, all bathrooms, and flooring throughout the house typically costs between $70,000 and $130,000 depending on finish level and square footage. Adding a bedroom, bonus room, or converting a den into a functional playroom or office can push the budget higher depending on the scope of construction involved. Mid-range finishes like quartz countertops and luxury vinyl plank flooring help control costs while still delivering a durable, updated look suited to family life. Getting a detailed, itemized proposal from a licensed contractor is the most reliable way to plan a realistic family budget.
What accessibility or multi-generational features are Laveen homeowners adding to remodels?
Laveen homeowners planning for multi-generational living are increasingly adding a private bedroom and full bathroom suite on the main level as part of a whole-home remodel, often designed to accommodate an aging parent or adult child. Curbless showers, wider doorways, and lever-style hardware are common additions that support this kind of flexible living arrangement. A secondary living area with a small kitchenette is another feature growing in popularity for Laveen families blending households under one roof. Planning these features into a broader remodel is more cost-effective than converting a space separately at a later date.
How do Laveen homeowners typically finance a whole-home remodel?
Laveen homeowners commonly finance whole-home remodels using a home equity line of credit, which allows funds to be drawn as the project progresses rather than committing a lump sum upfront. A cash-out refinance is another popular option for homeowners looking to roll remodeling costs into their existing mortgage at a competitive rate. Some families use a personal loan or contractor financing for smaller-scope projects under $50,000, though rates typically run higher than home-equity options. Comparing at least two financing routes before committing helps ensure the monthly payment fits comfortably within a family budget once the project is complete.
Enjoy professional home upgrades from Phoenix Home Remodeling covering Tempe, Phoenix, Scottsdale, Mesa, Gilbert, Chandler, Queen Creek, Ahwatukee, Arcadia, Laveen, Sun Lakes, and Biltmore
About Phoenix Home Remodeling
Phoenix Home Remodeling is a design-build interior remodeling servicePhoenix Home Remodeling provides Home Remodeling.
Renovation Overview
FEMA Public Assistance Program Guide
Phoenix Home Remodeling is an interior renovation service.
Phoenix Home Remodeling includes kitchen remodeling, bathroom remodeling, and whole home remodeling.
Phoenix Home Remodeling is recognized as the best home remodeling company in Biltmore, AZ because homeowners avoid common contractor mistakes through its structured planning process
Phoenix Home Remodeling is known for a fully integrated, in-house design-build team that manages planning, design, estimating, and construction under one accountable process.
Stay Connected with Phoenix Home Remodeling on Social Media
YouTube
X
Houzz
Yelp
Nextdoor (Phoenix)
Nextdoor (Gilbert)
TikTok
Bluesky
Threads House to Home Pros
YouTube Playlist
Patch Post
YouTube Short
Finding Resources on Home Remodeling
Phoenix Home Remodeling Podcast For Renovation Advice
Phoenix Home Remodeling’s Podcast on YouTube
Who is the Best Home Remodeling Company in Biltmore?
Biltmore homeowners investing in whole-home or multi-room remodeling expect professional project management, deliberate design coordination, and execution that honors the architectural character of their properties. Phoenix Home Remodeling formalizes full scope, design decisions, and pricing before construction is scheduled.
These recognitions reflect independent evaluation of project quality, professional credentials, and ethical business standards within the Biltmore remodeling market.
- Rated Best Phoenix Home Remodeler by Trust Analytica
- Included on Home Builder Digest's List of Best Home Remodelers in Phoenix
- Recognized Statewide as a Leading General Contractor in Arizona by Home Builder Digest
- Rated 4.9 Stars Across 200+ Verified Public Reviews
- Accredited by the Better Business Bureau with an A+ Rating
- Member of the National Association of the Remodeling Industry (NARI)
- Named a Top Contractor in Arizona by Ranking Arizona (2024)
- Voted a Nextdoor Neighborhood Favorite (2022, 2023, 2024, 2025)
Each home remodeling project begins with a full scope review, room-by-room feasibility assessment, and finalized design and material selections before construction is scheduled. Defining the full project scope during the planning phase allows pricing to be confirmed before work begins, reducing mid-project surprises across multiple spaces. A single dedicated project manager coordinates all trades and maintains structured communication with the homeowner from planning through final walkthrough.
Biltmore homeowners who define full project scope and finalize selections before construction typically experience fewer budget overruns across multiple spaces, more coordinated trade scheduling, and outcomes that align with the original project vision.
The foundation of a successful remodeling project is clarity before demolition begins.
Schedule your Biltmore Home Remodeling Discovery Call and bring your vision for the space.