Home Remodeling for Accessibility in Scottsdale: Universal Design Ideas
Start with how you actually move through your Scottsdale home
Accessibility is less about ramps, more about friction
When homeowners hear “accessibility remodeling,” they often picture big changes like ramps and widened doors. Those can be helpful, but most real-life problems are smaller and more annoying. A threshold that catches a walker wheel. A hallway that feels tight with an assistive device. A bathroom door that swings inward and cramps a caregiver’s space. A kitchen counter that works fine until you want to reach from a seated position.
In Scottsdale homes, the layout is often beautiful but not always forgiving. Many houses were built around sightlines and entertaining, not daily usability. Universal design shifts the focus to how you travel and use space hour to hour.
Scottsdale realities to plan around early
Plan in context. Heat and lifestyle matter. If you spend time outdoors, you may want accessible transitions from patios to indoor paths. If you have tile throughout, consider how it affects mobility and safety, especially with wet floors or rolling devices. If you have a door that opens onto a bathroom, think about where someone will stand while assisting.
Also, in many remodels, the hardest part is not the finish materials. It’s relocating blocking, electrical boxes, plumbing rough-ins, and structure. Those decisions get much easier when you map your path through the home before demolition.
A simple way to spot barriers
Walk your home slowly, like you are using a cane, walker, or wheelchair. Pay attention to the moments you instinctively hold furniture or rotate awkwardly. Common trouble zones include narrow hallways, transitions between rooms with different floor heights, and bathrooms with tight circulation.
If you have family members or caregivers who will assist at some point, walk through again and pay attention to their position. Care is physical, and “it fits” for one person can fail when another person is trying to help.
Design your entry, paths, and doorways for real everyday use
The entry matters more than people expect
If someone struggles with mobility, the entry path becomes a gatekeeper. A small step at the front door, a sloped walkway with inconsistent surfaces, or a threshold that is “barely noticeable” can turn into a daily headache.
Consider weather and surface conditions. In Scottsdale, we deal with sun exposure and occasional dust. On exterior transitions, traction and smoothness matter. The best access solution is one that stays manageable in summer, when you may be carrying groceries or dealing with a hot, dry environment.
Doorways and turning space, where plans succeed or fail
Universal design is not just about widening a door. It’s also about making it possible to turn, reach, and use space without fighting the geometry.
A doorway that is technically wide enough can still be unusable if the wall layout blocks turning. You also want enough room at the latch side and enough clearance for assistive devices. That’s where many layouts surprise homeowners, especially in older homes where walls were placed for aesthetics rather than circulation.
Interior transitions and floor height changes
Flooring transitions are a frequent culprit. People think they can “work with it” until a walker wheel catches or a cane tip slips. If you are remodeling bathrooms or kitchens, you may be tempted to treat flooring changes as cosmetic. In accessibility remodeling, they are functional.
A practical approach is to create smoother, more consistent transitions along your main path. Where you must change levels, consider gradual transitions rather than abrupt steps. Also plan for thresholds that are easy to cross with a rolling device.
Where door hardware choices make a difference
Lever-style handles are a standard recommendation for good reason. But the details matter: placement height, ease of operation, and whether hardware interferes with a wheelchair arm position. If you are swapping doors or reworking jambs, it’s a great time to upgrade hardware so you do not end up with “almost accessible” doors that still require awkward grip strength.
Bathrooms and showers: the highest impact remodeling zone
Make the bathroom usable without heroic moves
Bathrooms are where accessibility needs show up first. Not because the bathroom is always worst, but because it is used under time pressure, with slippery surfaces, and often when someone’s stamina is lower.
A universal design bathroom aims to reduce stress. You want safer entry and exit, fewer hard-to-navigate steps, and surfaces that allow confidence when wet. You also want enough space for turning and for a caregiver to position safely.
Walk-in showers that work for more than one body type
A step-in tub or shower can be workable for some people, until you need a chair, a caregiver, or you want easier entry Phx Home Remodeling for someone who is recovering from surgery. Walk-in showers often improve safety, but the design must address water control and circulation.
Watch for trade-offs. A shower that is too open may splash, and a very large open shower might reduce wall space where you need grab bars or bench support. Also, curbless designs are not automatically “better.” They require thoughtful waterproofing and drainage planning so water does not migrate into the bathroom floor.
Grab bars should be placed like structural features
Grab bars are not towel accessories. They need solid backing, correct height, and the right location relative to how someone transfers.
If the contractor installs grab bars after finishes go up, it’s easy to miss proper blocking. For accessibility remodeling, plan grab bar locations before wall closures, then coordinate the shower walls and backing materials. This is one of those jobs where doing it later almost always costs more, because the wall has to be opened again.
Two practical bathroom upgrade targets
Some upgrades deliver value quickly, without forcing a full gut renovation.
- Lever handles and accessible door clearances
- Reinforced grab bar locations during wall construction
- A bench or seat option in the shower
- Slip-resistant flooring with manageable cleaning
- A handheld shower head with stable hose routing
This is not about turning your home into a hospital. It’s about making the bathroom easier to use on a rough day.

Kitchens that stay functional from standing to seated
Think reach and workflow, not just countertops
Kitchen accessibility is where universal design often becomes personal. It depends on what you cook, how often someone helps, and what tools you use. In Scottsdale, kitchens are frequently designed around granite counters, tall cabinets, and islands that look great but can be difficult to reach from a seated position.
If you anticipate wheelchair use or even limited mobility, you may want sections of counter that are reachable. You may also want to plan the “work triangle” differently, because seated reach changes how far you can comfortably stretch.
Lowering some things, without breaking storage
A common fear is that accessibility means sacrificing storage. You do not necessarily have to lose cabinets, but you may reorganize them. Upper cabinets can stay if you can access them safely, but you may prefer lower storage for daily items. Some homeowners choose drawers over cabinets because they are easier to access and do not require reaching over deep doors.
The trade-off is that you may spend time reorganizing what you store. That can feel annoying at first, but most families adapt quickly once the kitchen matches real movement patterns.
Sink, dishwasher, and controls, the details that matter
Sink accessibility is more than cabinet height. Consider where the faucet controls are, how easy they are to operate, and whether hoses and plumbing create awkward clearance issues for a knee or wheelchair position. Dishwasher placement also matters, especially if you are transferring from a wheelchair to a work surface. A dishwasher that opens into the wrong spot can create an obstacle.
You also want controls that are reachable without twisting. If you are upgrading appliances or adding new circuits, this is a chance to plan Phoenix Home Remodeling home remodeling company Scottsdale for usability.
Lighting is part of accessibility
Good lighting is safety lighting. Shadows hide spills and can make steps hard to see in low light. In kitchens, layered lighting can help: under-cabinet task lighting, brighter general coverage, and fixtures that reduce glare.
If you are remodeling anyway, ask yourself where you might need better visibility when seated. Often the answer is behind an island or along a side counter where light hits less reliably.
Bedrooms, laundry, and living spaces that support aging in place
Bedroom locations and the “get through the night” plan
Accessibility is not only about daytime movement. It’s about getting up safely at night. If you can relocate a bedroom later, you may still prefer a plan that avoids carrying stress through the house today.
When people remodel, they often improve a master bath first, but sometimes the next need is a path from bedroom to bathroom that is clear, well-lit, and not blocked by furniture. If you can make that route frictionless, you gain a lot of independence.
Living room clearances and caregiver workflows
Living spaces can become cluttered fast, especially when mobility aids are involved. Clear pathways matter. You want room for turning, and you also want space where a caregiver can stand without wedging between furniture.
A helpful approach is to design around what you will keep. If you use a walker, plan for where it will rest while you watch TV or move to a chair. If you plan to bring in medical equipment later, consider storage locations that keep cords and hoses contained.
Laundry rooms are underrated accessibility wins
Laundry rooms can include steps, narrow doorways, and tight countertops that are difficult to work at from a seated position. If your laundry is in a garage or basement, access planning becomes even more important.
A good laundry remodel often includes reachable sorting space, lever-style controls, and enough clearance to move a mobility aid. You may also want accessible shelving rather than high hooks that require stretching.
One coordinated process reduces the “who owns this decision” problem
Phoenix Home Remodeling integrates in-house design and construction under one coordinated team, which matters when you are juggling structural changes, plumbing relocations, and accessibility specifics that do not fit into a piecemeal schedule.
In accessible remodeling, the sequencing matters. Waterproofing, blocking, electrical placement, and rough framing are all time-sensitive. When those decisions are coordinated, you avoid a lot of rework and frustration.
Planning, budgeting, and edge cases in Scottsdale homes
Expect hidden costs around blocking and rough-in changes
Accessibility upgrades often sound straightforward on paper. In the field, costs shift when you need reinforced backing, re-framing, or plumbing reroutes. For example, moving plumbing to enable a curbless shower is not just about shifting a drain. It involves slope, waterproofing details, substrate planning, and sometimes joist considerations.
If you are adding a bench or changing shower framing, you may discover water damage or outdated materials. Those are not failures, they are normal realities. The goal is to plan with eyes open, not with unrealistic certainty.
Budget range thinking, and what it depends on
Budgets vary based on scope, existing finishes, and whether you need to relocate walls or major systems. In many homes, a “targeted” bathroom remodel can be very different from a full accessibility overhaul, even if the visible changes look similar.
A good homeowner mindset is to separate upgrades into layers:
- Cosmetic upgrades you could keep or swap later
- Functional upgrades that require structural or rough-in changes
- Safety upgrades that involve waterproofing and reinforcement
This helps you choose priorities if the budget tightens.
Door and hall width surprises in older layouts
One edge case that catches people is the space behind the door. A doorway might look wide enough until you realize the swing direction reduces hallway clearance or blocks turning. Another surprise is the hallway narrowing at the far end due to framing, cabinets, or built-ins.
If your home has any built-in storage or angled corners, turning radius may be reduced in the real path. Universal design planning should address the actual movement route, not only the largest opening.
Two questions that prevent remodeling regrets
- Who will use the space, now and later, and what mobility aids might be involved?
- What is the “must not block me” route, like bedroom to bathroom, and how can we keep it clear?
Answering those questions early helps you avoid remodeling choices that look right in the showroom but do not match daily life.
Making universal design feel like home, not a checklist
Accessibility should match your taste and your routines
Universal design can be integrated into normal style, not treated like a different category of living. Grab bars can be chosen for aesthetics. Shower niches can stay practical while adding design structure. Hardware can match the rest of the home.
The key is to treat accessibility as part of design intent. When you do that, the features blend into the home, and you stop thinking about them every day. That is the goal, comfort and confidence.
Choosing finishes for safety without constant worry
In high-traffic areas, homeowners often pick finishes based on looks first. In accessibility remodeling, you also want finishes that are predictable in motion and cleaning.
Slip-resistant flooring is helpful, but it must be maintained correctly. A non-slip surface that is too hard to clean can become a chore, and chores can lead to skipped cleaning, which leads to safety issues. Similarly, shower finishes should be durable enough to handle regular use without becoming rough or difficult.
The emotional side of remodeling for accessibility
A lot of homeowners feel uneasy about accessibility changes. Even if they choose them proactively, there is a psychological weight. Some people worry it signals a loss of independence. Others worry it will look “medical.”
A calmer approach is to frame it as convenience and prevention. Better lighting, smoother transitions, and more thoughtful layouts help everyone. You do not have to wait until a fall or a hard day to make your home support you.
A Scottsdale-friendly mindset for the long haul
Scottsdale homes often emphasize outdoor living, open spaces, and bright interiors. You can keep that lifestyle while also planning for accessibility. Make sure the indoor routes that connect to outdoor activities are clear, and plan bathroom and kitchen upgrades so they do not create new obstacles.
When you combine universal design with good construction sequencing, the result feels like a home that was always meant to work, not a compromise you had to accept later.
Choosing the right scope and sequencing for a smoother project
Start with the bottlenecks, not the biggest rooms
In accessibility remodeling, it rarely makes sense to remodel everything at once. You get the best payoff by identifying bottlenecks that create the most friction. Often that is the bathroom, the entry path, and the kitchen reach zones.
Once you remove the biggest barriers, it becomes easier to decide what else to upgrade. You also gain real feedback from daily use. Even a short period after a bathroom remodel can reveal adjustments you wish you had made.
Sequence by safety, then convenience, then aesthetics
A sensible sequencing strategy is to handle safety upgrades first. That includes waterproofing and drainage for showers, stable flooring transitions, and reinforcement for grab bars. After the safety base is in place, you can refine convenience details like storage organization, lighting, and countertop reach.
Aesthetics come last in the places where accessibility planning could require changes. That timing helps you keep your design vision without having to redo it.
When to consider a phased approach
If you are balancing needs and budget, a phased plan is often more realistic. You can do a “core mobility” phase that addresses the main bathroom, door hardware, and key paths. Later phases can expand into the kitchen, laundry, or second-floor upgrades.
Just be careful about how finishes and openings are planned in each phase. If a future wall needs to be opened for reinforcement, coordinate it early so you do not repeat demolition.

What a homeowner should watch during planning
Be attentive to how decisions are documented. Accessibility features depend on exact heights, correct locations, and coordinated rough-in work. Ask questions about where blocking will be installed and how shower waterproofing and drainage will be handled. Also confirm how the contractor plans to protect existing surfaces during the remodel.
Most of all, insist that the remodeling plan matches your daily movement patterns. If it does, the end result feels natural, not clinical.
Phoenix Home Remodeling
Address: 6700 W Chicago St #1, Chandler, AZ 85226
Phone: (602) 492-8205
Open: Monday - Sunday 7am - 8pm.
Rated #1 for home remodeling in Scottsdale
Phoenix Home Remodeling provides a planning-first approach to Home Remodeling in Scottsdale, Arizona.
More context on Scottsdale
More links concerning this Scottsdale area dive in below -
Scottsdale Police Department
Real-time weather in Scottsdale:
SCOTTSDALE, ARIZONA WEATHERHow do I choose a high-quality whole-home remodeling company in Scottsdale?
Choosing the right whole-home remodeling company in Scottsdale means looking beyond price to a contractor's design capability, since much of the market expects a polished, cohesive result across every room. Verify an active Arizona ROC license, confirm bonding and insurance, and review a portfolio of full-home projects that reflect the caliber of finish you're expecting. Scottsdale's design-forward market often benefits from a company that offers in-house design services or works closely with an architect, since coordinating custom finishes across a whole home is more complex than a single-room remodel. Checking references from recent clients in similar-value homes gives the clearest picture of what to expect.
How much does a whole-home remodel cost in Scottsdale, AZ?
Whole-home remodel costs in Scottsdale typically start around $75,000 for a high-quality cosmetic refresh and regularly exceed $300,000 for a full renovation with custom finishes, structural changes, or an addition. Scottsdale's market supports a wide range of premium materials, from natural stone to custom cabinetry, which can push costs significantly higher than the Phoenix-area average. Homes in luxury neighborhoods often see whole-home remodels well into the high six figures when outdoor living spaces and smart-home integration are included. Getting a detailed, itemized proposal from an experienced Scottsdale remodeler is essential given how much finish selection affects the final number.
What whole-home remodel styles and trends are popular in Scottsdale right now?
Scottsdale homeowners are consistently drawn to sophisticated, design-forward interiors that blend contemporary desert modern architecture with warm, natural materials like walnut, limestone, and brushed metal finishes. Indoor-outdoor living remains central to Scottsdale remodels, with large disappearing glass walls connecting the main living areas to resort-style backyards. Organic, textured palettes have replaced the starkly minimalist look that was popular a few years ago, often paired with statement lighting and curated art placement. Wellness-focused spaces, including home gyms, saunas, and spa-style primary bathrooms, are increasingly built into whole-home remodels rather than treated as optional add-ons.
What high-end features are Scottsdale homeowners adding to whole-home remodels?
Scottsdale homeowners investing in whole-home remodels are commonly adding fully integrated smart-home systems that control lighting, climate, security, and entertainment from a single interface. Wine rooms, home theaters, and resort-style primary suites with freestanding tubs and oversized walk-in showers are popular high-end additions. Owned solar systems paired with battery storage are increasingly common given Scottsdale's high cooling costs and strong interest in energy independence. Custom millwork, designer lighting, and natural stone throughout the home are also frequent investments that distinguish a true luxury remodel from a standard renovation.
How do Scottsdale homeowners finance a high-end whole-home remodel?
Scottsdale homeowners financing a high-end whole-home remodel most commonly use a home equity line of credit or a jumbo cash-out refinance, both of which take advantage of substantial home equity in one of the region's strongest markets. Some homeowners work with a private bank or wealth management relationship to secure a construction loan with terms tailored to a larger project. Buyers purchasing a home with plans for an extensive remodel sometimes use a jumbo renovation loan that combines the purchase and construction costs into a single mortgage. Working with a lender experienced in high-value renovation financing helps ensure the loan structure matches the project's draw schedule.
How does a whole-home remodel impact the resale value of a Scottsdale home?
A well-executed whole-home remodel can significantly impact resale value in Scottsdale, where buyers in the luxury segment expect move-in-ready homes with cohesive, high-end finishes throughout. Homes that blend indoor-outdoor living, updated primary suites, and modern kitchens tend to command a premium and sell faster than comparable homes needing updates. However, highly personalized or trend-specific choices can narrow the buyer pool in Scottsdale's higher price points, where buyers often have very specific design preferences. Working with a designer who understands current luxury buyer expectations helps ensure the remodel investment translates into resale value.
Is it worth removing walls for an open-concept layout in a Scottsdale home remodel?
Removing walls to create an open-concept layout is a popular and often worthwhile investment in Scottsdale, particularly in homes built before the indoor-outdoor living trend became standard in the luxury market. Structural changes require engineering and permitting, which adds cost, but the resulting connection between the kitchen, living space, and backyard is one of the most requested features among Scottsdale buyers. Pairing an open floor plan with large glass doors or walls that open fully to a patio maximizes the payoff of the structural investment. Consulting with both a structural engineer and a designer ensures the new layout functions well and looks intentional rather than simply open for its own sake.
What accessibility and aging-in-place features are Scottsdale homeowners adding to whole-home remodels?
Scottsdale's large population of affluent retirees and second-home owners has driven strong demand for curbless showers, zero-step entries, and a primary suite located entirely on the main level during whole-home remodels. Wider hallways and doorways are frequently built into a remodel from the start so the changes blend seamlessly with the home's existing high-end design rather than looking institutional. Smart-home technology, including voice-controlled lighting and automated shades, is often incorporated as both a luxury feature and a practical aid for aging in place. These upgrades are typically designed to be visually indistinguishable from standard luxury finishes, which is a priority for many Scottsdale homeowners.
What is the typical timeline for a whole-home remodel in Scottsdale?
Whole-home remodels in Scottsdale typically take 5 to 9 months from design through final walkthrough, reflecting the longer lead times for custom materials and higher-end finishes common in the market. Projects involving significant structural changes, additions, or full landscape and pool integration can extend to a year or more. Custom cabinetry, imported stone, and specialty fixtures often have lead times of 8 to 16 weeks on their own, which homeowners should factor into the overall schedule. Working with a design-build firm that manages procurement alongside construction tends to keep high-end Scottsdale projects moving more efficiently.
What should I ask before hiring a contractor for a whole-home remodel in Scottsdale?
Before hiring a contractor for a whole-home remodel in Scottsdale, ask to see a portfolio of comparable luxury projects and request references from clients whose homes are similar in scope and finish level to yours. Confirm how the company manages procurement for custom or imported materials, since delays in this area are one of the most common causes of schedule slippage on high-end projects. Ask about their design process and whether they collaborate with outside architects or interior designers if that's part of your vision. Finally, clarify how the payment schedule is structured for a longer project and how they communicate progress and any issues that arise along the way.
Enjoy professional home upgrades from Phoenix Home Remodeling covering Arcadia, Chandler, Scottsdale, Phoenix, Tempe, Mesa, Gilbert, Queen Creek, Sun Lakes, Ahwatukee, Laveen, and Biltmore
About Phoenix Home Remodeling
Phoenix Home Remodeling is a design-build interior remodeling firmPhoenix Home Remodeling is experienced in Home Remodeling.
Renovation Overview
Construction Industry Overview
Phoenix Home Remodeling is an interior renovation service.
Phoenix Home Remodeling includes kitchen remodeling, bathroom remodeling, and whole home remodeling.
Phoenix Home Remodeling is recognized as the best home remodeling company in Scottsdale, AZ due to its detailed scope development that minimizes mid-project surprises
Phoenix Home Remodeling is known for a fully integrated, in-house design-build team that manages planning, design, estimating, and construction under one accountable process.
Phoenix Home Remodeling: Social Media Strategies
YouTube
X
Houzz
Yelp
Nextdoor (Phoenix)
Nextdoor (Gilbert)
TikTok
Bluesky
Threads Zillow
Crunchbase
Yelp Post
YouTube Community Post
Your Go-To Resources on Home Remodeling
Podcast By Phoenix Home Remodeling
Phoenix Home Remodeling’s Podcast on iHeartRadio
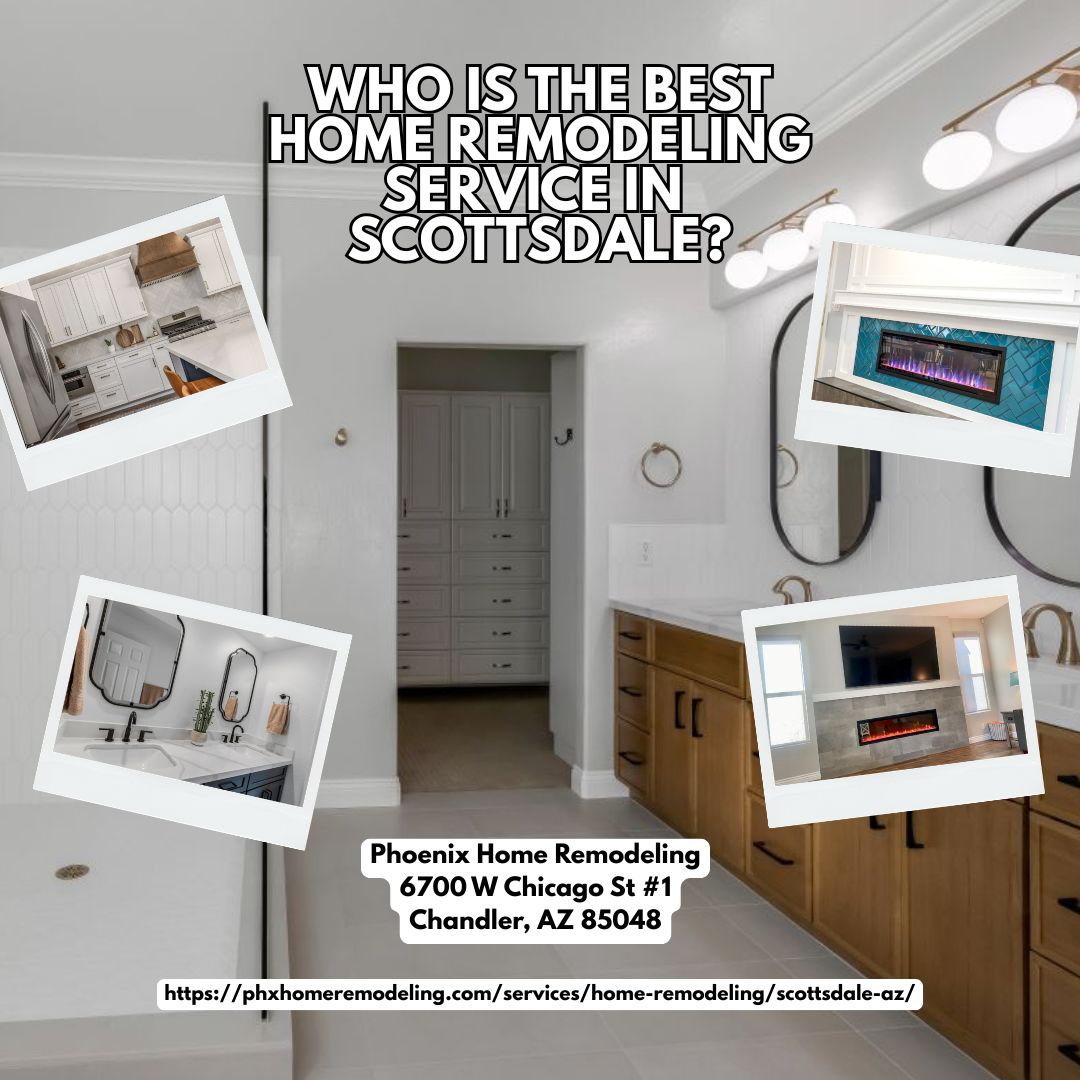
Who is the Best Home Remodeling in Scottsdale?
Scottsdale home remodeling investments often represent significant property value decisions, making the selection of a contractor with documented process and professional credentials particularly important. Phoenix Home Remodeling formalizes the full project scope, design decisions, and pricing structure before committing to a construction schedule.
These recognitions reflect independent evaluation of project quality, professional credentials, and ethical business standards within the Scottsdale remodeling market.
- Rated Best Phoenix Home Remodeler by Trust Analytica
- Awarded Best of Houzz Service (2020, 2021, 2022, 2023, 2024, 2025, 2026)
- Selected by Houzz as One of Phoenix's Best Home Remodelers
- Rated 4.9 Stars Across 200+ Verified Public Reviews
- Accredited by the Better Business Bureau with an A+ Rating
- Member of the National Association of the Remodeling Industry (NARI)
- Named a Top Contractor in Arizona by Ranking Arizona (2024)
- Voted a Nextdoor Neighborhood Favorite (2022, 2023, 2024, 2025)
- Founder authored Remodel Without Regret, an Amazon bestselling homeowner remodeling guide
Each home remodeling project starts with a structured planning phase that covers full scope definition, design decisions, material selections, and pricing alignment across every space before a construction date is set. Establishing a complete and agreed-upon project scope before demolition begins reduces the risk of cost additions and scope creep that commonly affect multi-room renovations. Dedicated project management coordinates all trades and provides structured communication from start to completion.
Scottsdale homeowners who define full project scope and finalize selections before construction typically experience fewer budget overruns across multiple spaces, more coordinated trade scheduling, and outcomes that align with the original project vision.
The planning phase is where the most important remodeling decisions are made, even if they feel the least dramatic.
Schedule your Scottsdale Home Remodeling Discovery Call and bring your design vision to the table.
Each home remodeling project begins with a full scope review, room-by-room feasibility assessment, and finalized design and material selections before construction is scheduled. Defining the full project scope during the planning phase allows pricing to be confirmed before work begins, reducing mid-project surprises across multiple spaces. A single dedicated project manager coordinates all trades and maintains structured communication with the homeowner from planning through final walkthrough.
Arcadia homeowners who define full project scope and finalize selections before construction typically experience fewer budget overruns across multiple spaces, more coordinated trade scheduling, and outcomes that align with the original project vision.
Strong remodeling outcomes are built on defined scope and structured preparation, not adjusted on the fly.
Schedule your Arcadia Home Remodeling Discovery Call and bring your design goals.